



















Floor Plan
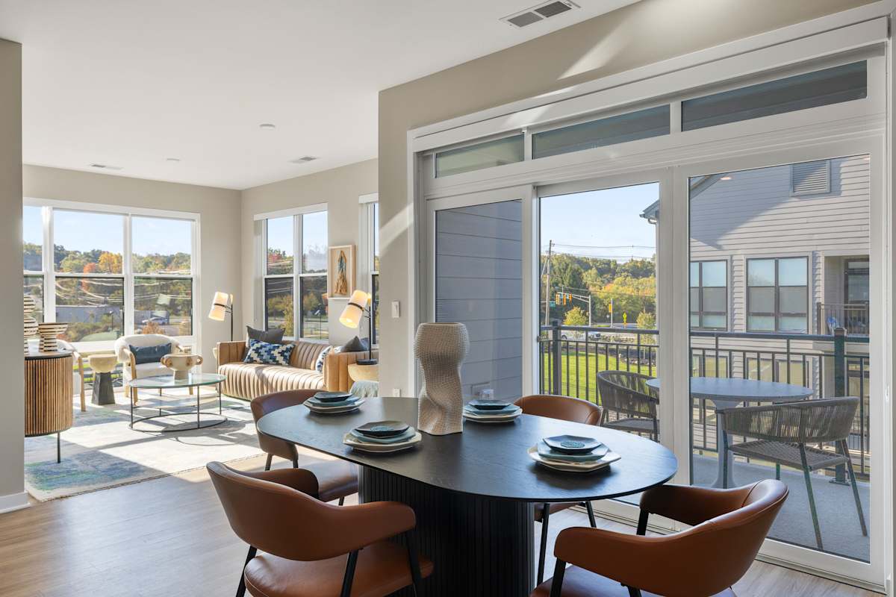
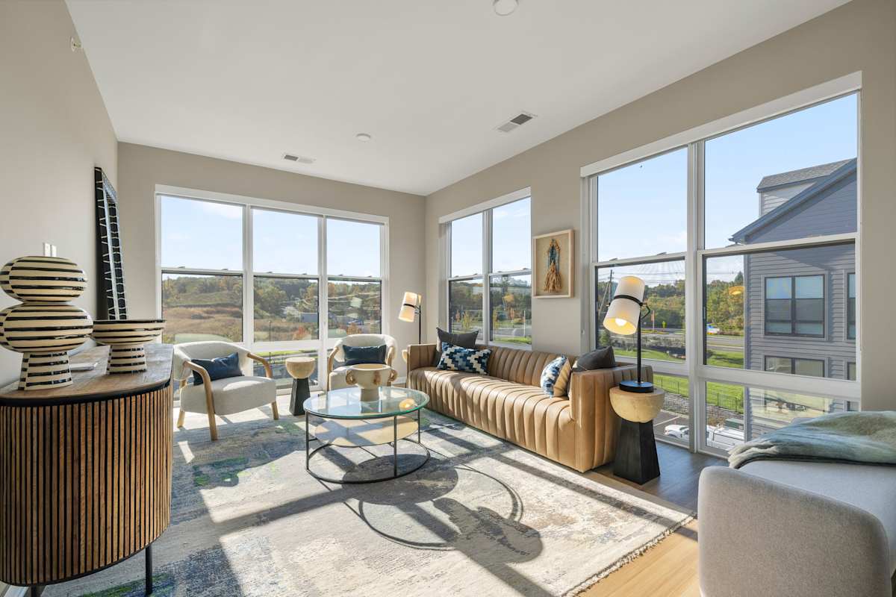
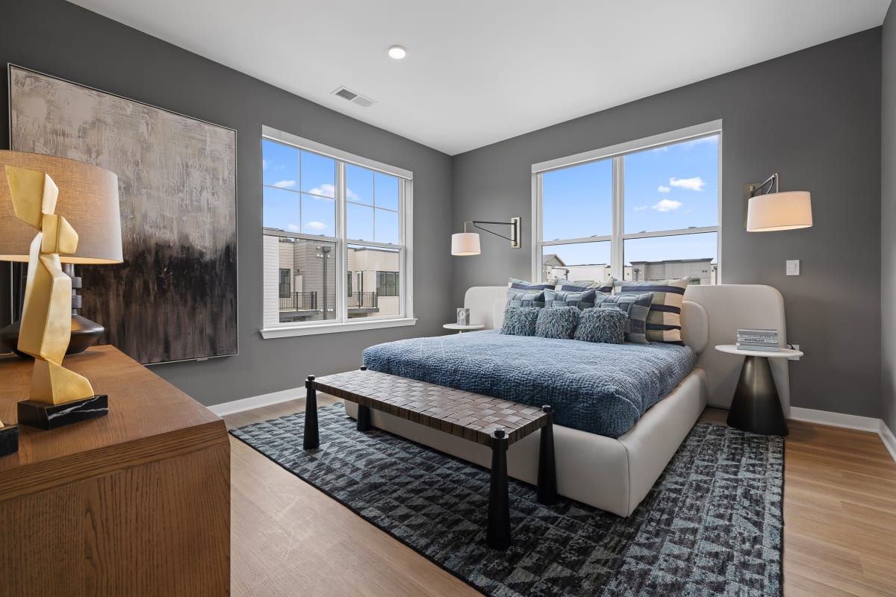
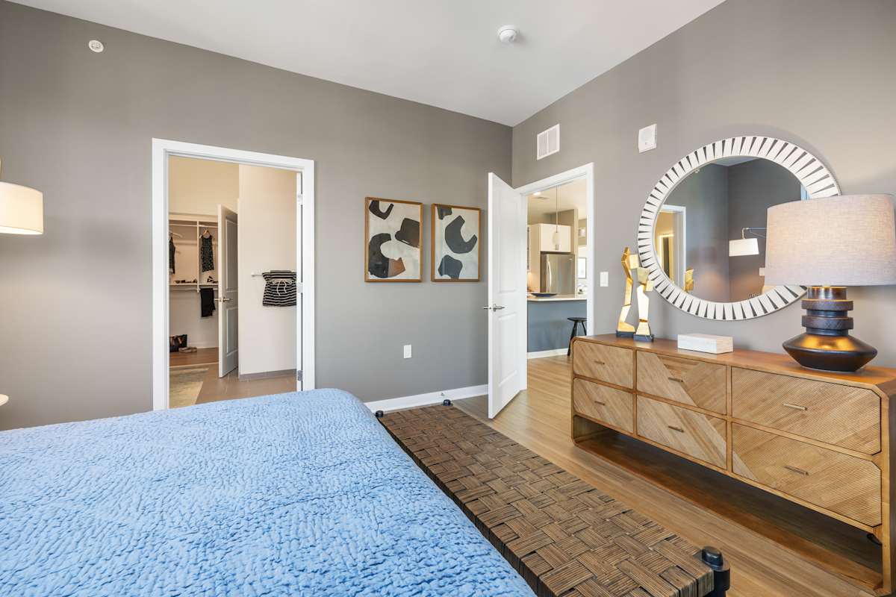
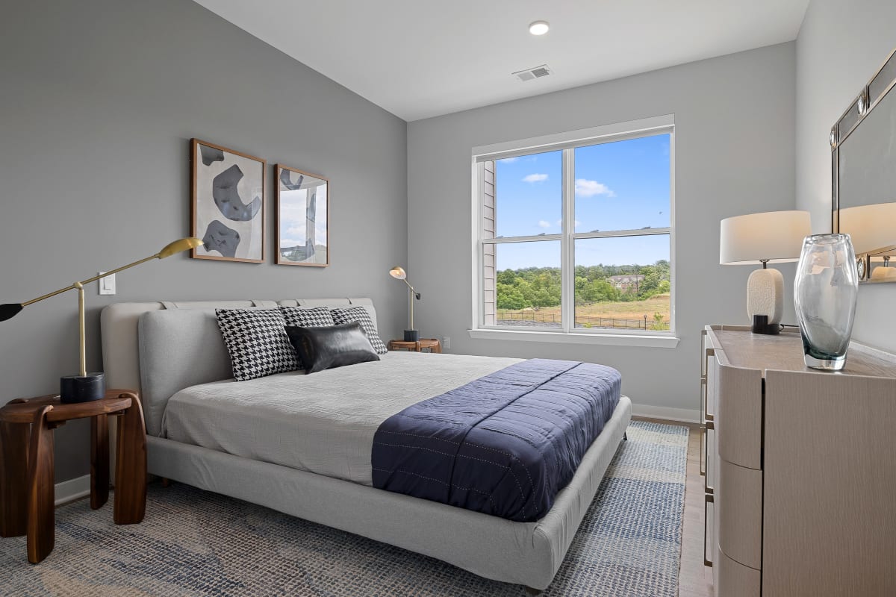
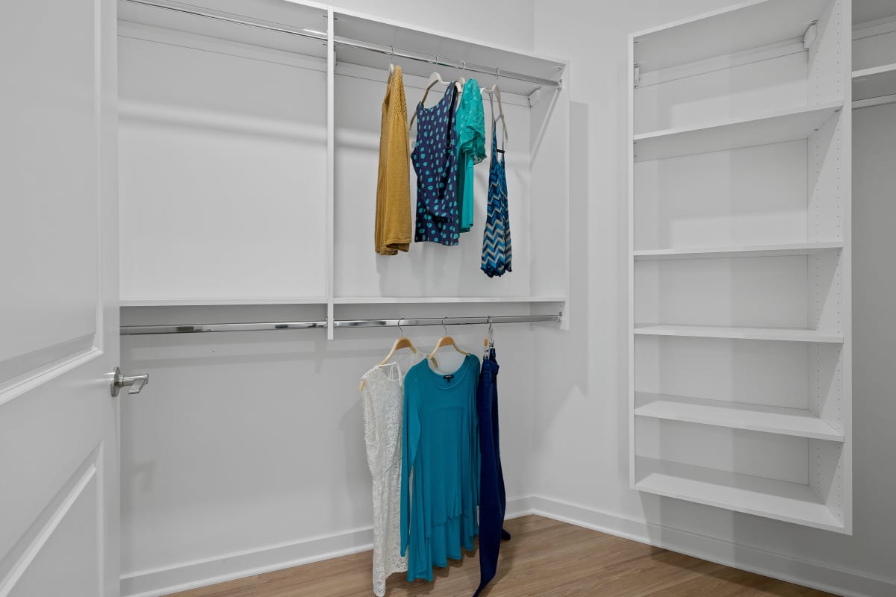
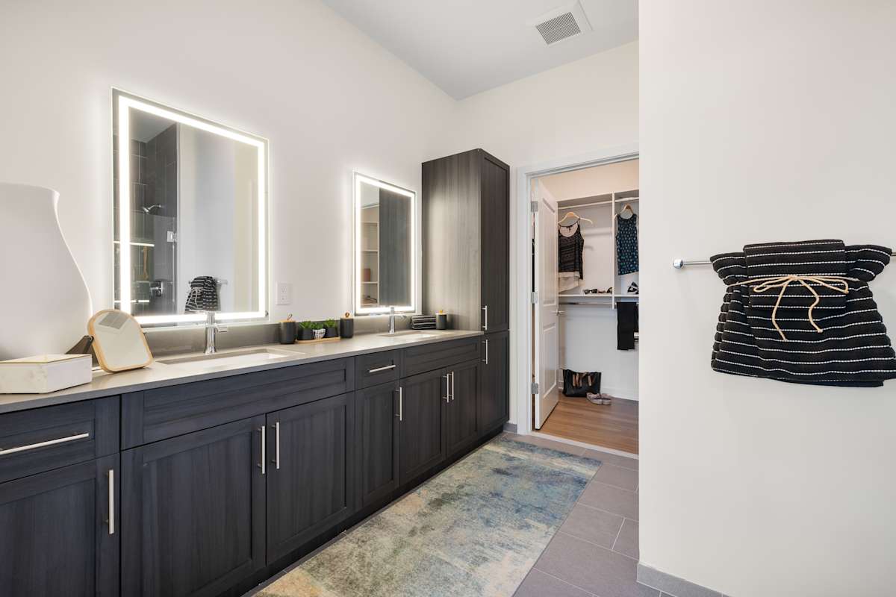
Unpack your life in a home designed around your needs at Aster Grove. Our residences feature upscale details like modular closet storage, premium finishes, and oversized windows that flood each room with light. We’ve focused on creating a balanced environment where functionality meets style. If you’re ready to choose your space, our one, two, and three-bedroom apartments in Warren, NJ, provide the ultimate foundation for your routine. Schedule a walk-through today to find your perfect fit!
B09
-
2 Bed
-
2 Bath
-
1,455 Sq. Ft.

Starting at

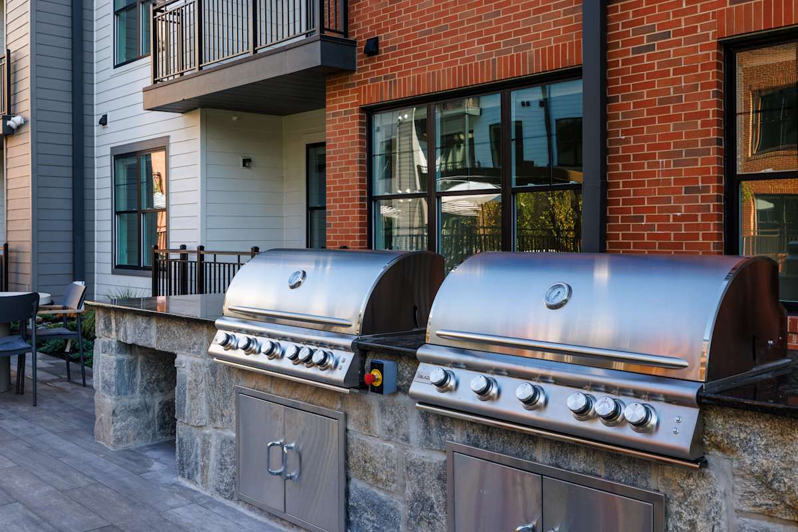
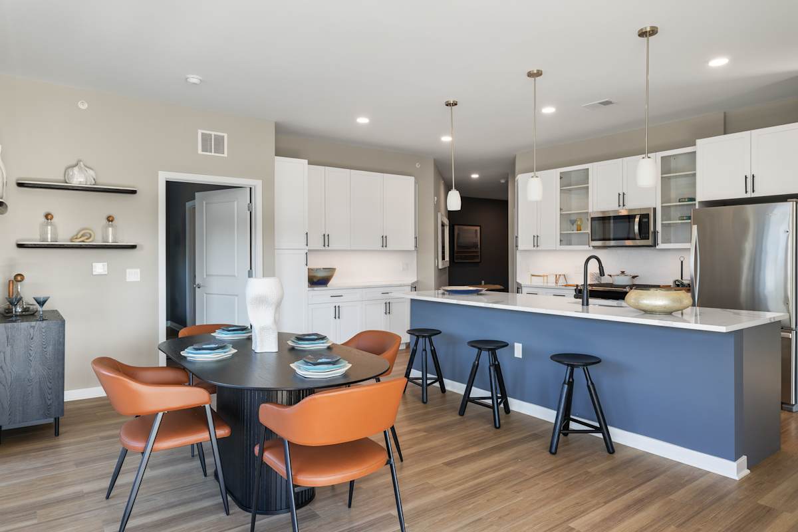
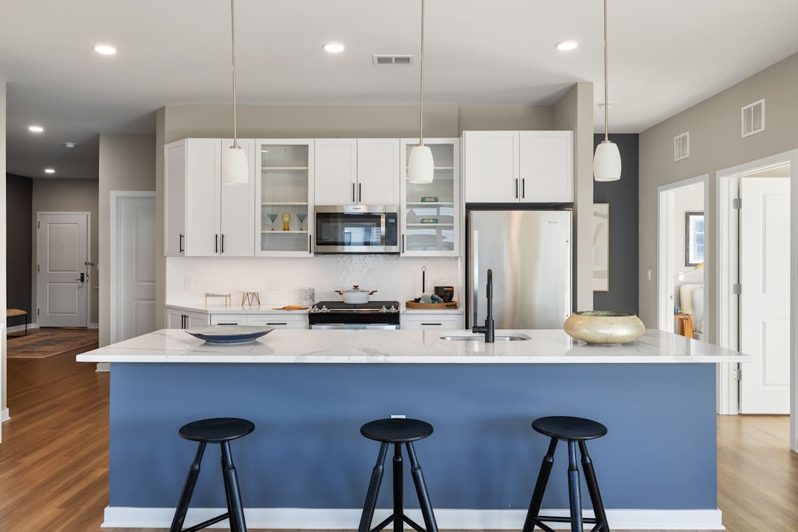
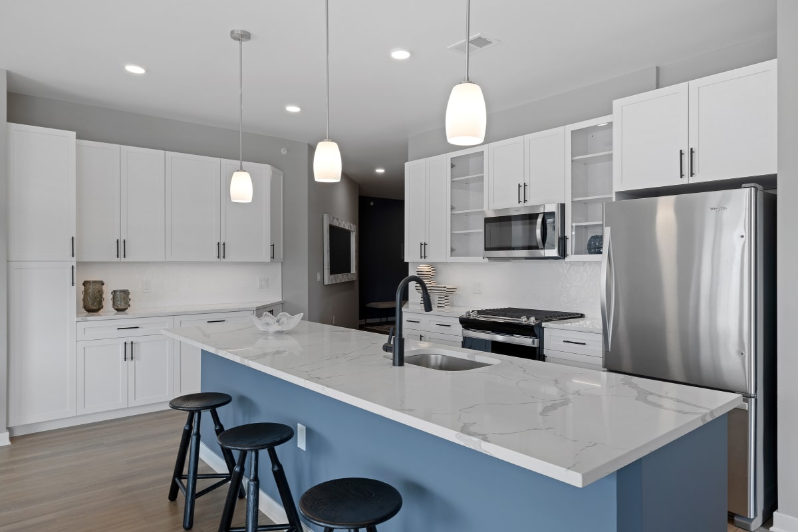
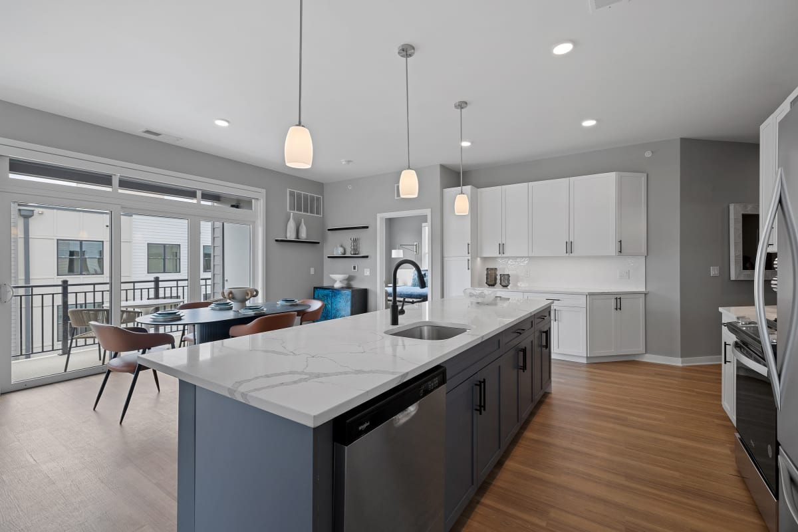
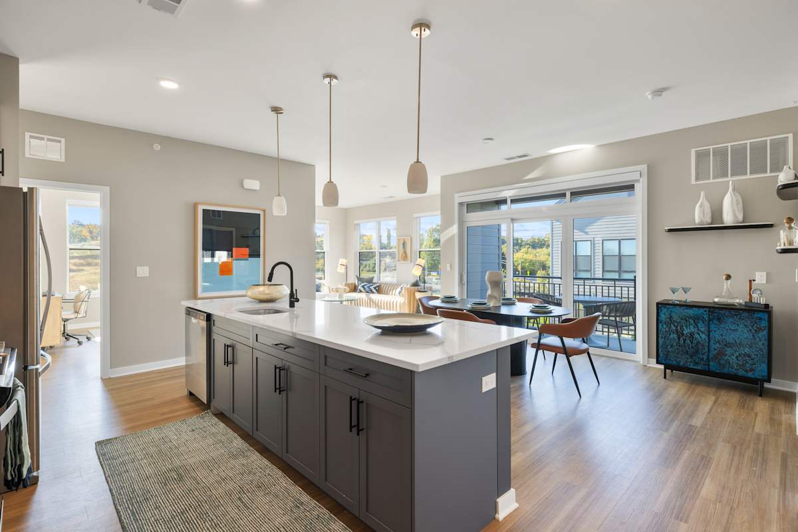
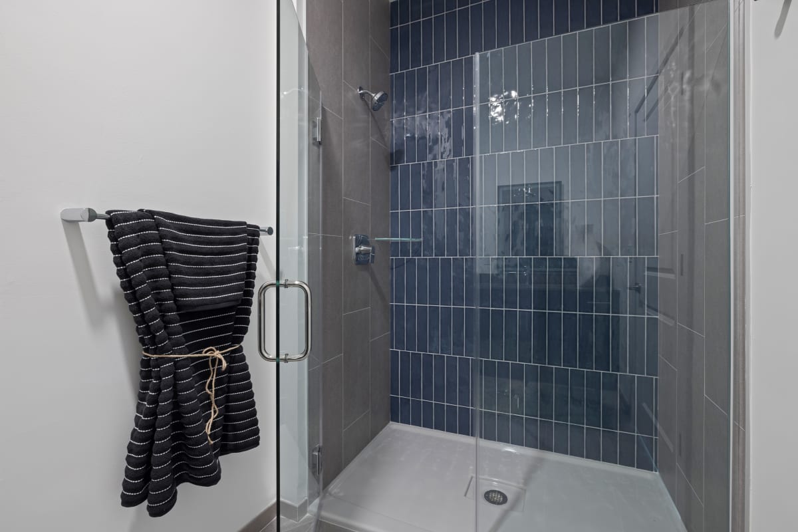
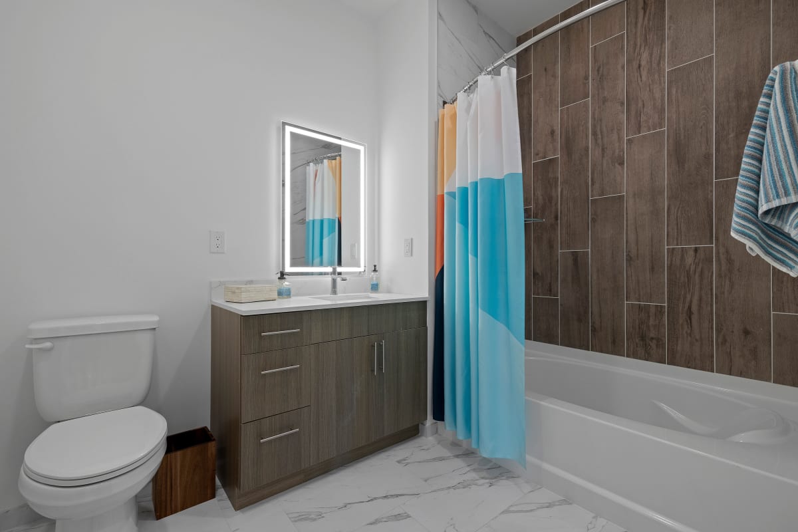
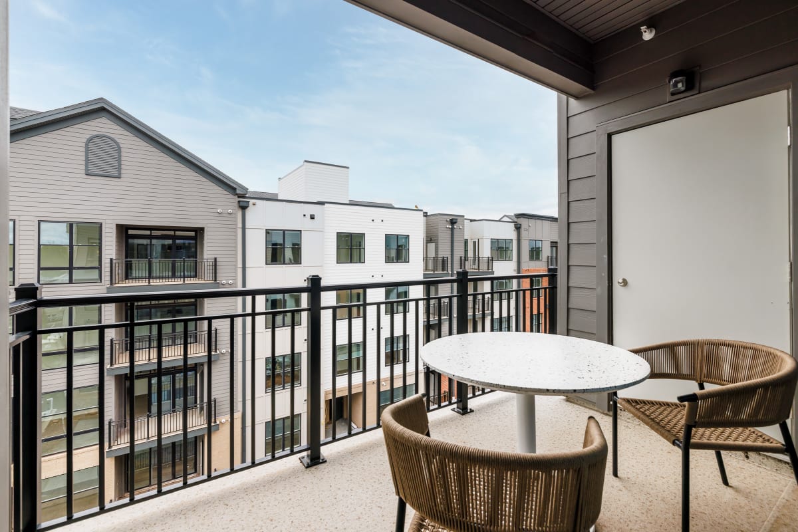
Step past the front door to find soaring 9ft+ ceilings and luxury plank flooring running throughout the entire home. The chef-inspired kitchens come complete with stainless-steel appliances, quartz countertops, designer tile and stone backsplashes, and shaker wood cabinetry. Unwind at the end of the day in modern bathrooms finished with mosaic tile and private toilet rooms. For an upgraded experience, select residences even come with outdoor space, cooking islands, full-height tile wet walls, double vanities, and frameless shower doors. Finding a space that checks every box is simple when you explore these apartments in Warren, New Jersey.
One-Bedroom Apartments
Ranging from 748 to 843 square feet, these floor plans offer a highly functional layout that maximizes every square inch.
Two-Bedroom Apartments
Available in two distinct configurations of 1,455 or 1,633 square feet, these expansive residences feature a dedicated den.
Three-Bedroom Apartments
As our largest option available, these 1,633-square-foot layouts provide unparalleled space and flexibility.
Get in touch with our leasing team today to book a tour of our Warren, New Jersey, apartments for rent!